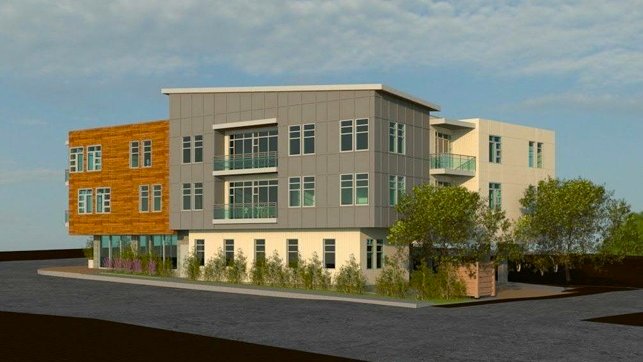
A development permit was once again issued for a proposed three-storey development at 155 Hirst Ave. E. in Parksville, with commercial space on the ground floor and living units above. (Image Credit: City of Parksville)
ongoing developments
Long-discussed downtown Parksville project advancing, for now
Oct 6, 2026 | 12:07 PM
-
Share on Facebook
-
Share on Bluesky
-
Share on X
- Copy Link
PARKSVILLE — A three-storey building combining residential living with a ground-floor commercial space is once again back on track, while several other, higher-density builds have stalled.
Council approved reissuing a development permit for 155 Hirst Ave. E., with plans for a three-storey building with 10 multi-family units on top, and 112 square metres worth of commercial space on the main floor, through a unanimous vote on Monday, Oct. 5.
Two one-bedroom and eight two-bedroom units would be included, with parking mainly being provided underground.
A building height variance was also included in the design, increasing the roof height from 11 metres to nearly 12.6 metres to avoid a flat roof design.