LOCAL NEWS, DELIVERED DAILY. Subscribe to our daily news wrap and get the top stories sent straight to your inbox every evening.

A five-storey, 69-unit residential apartment complex is proposed on Terminal Ave., where a Husky gas station used to be. (Image Credit: dHKarchitects)

Developers envision multi-family apartments at former Nanaimo gas station

Sep 26, 2026 | 7:51 AM

NANAIMO — A 69-unit apartment complex is planned for the site of a former gas station near the city’s downtown.

Dubbed ‘Saltwind,’ developers envision a five-storey residential apartment complex at 76 Terminal Ave., site of the former Husky gas station, which was eventually demolished in early 2022, after a fire in October 2020.

Glenn Hill, principal architect for dHKarchitects, told the City’s Design Advisory Panel on Thursday, Sept. 24, considerable remediation work was undertaken on the property, and it is ready for development.

“We decided to site the building facing Stewart Ave., which would give us an opportunity to provide frontage and pedestrian connection from the main floor units directly out onto the street.”

Named 'Saltwind', the property would be a mix of studio, one and two bedroom units.
Named ‘Saltwind’, the property would be a mix of studio, one and two bedroom units. (Image Credit: dHKarchitects)

Of the 69 units planned, 18 would be studio suites, with 37 one-bedroom and 14 two-bedroom apartments.

Units would range between 400 and just over 900 square feet, Hill said.

“We feel it is a really kind of healthy mix…for a diverse community to kind of come and call this place home.”

Hill added the location is ideal for a wide range of occupants, given its close proximity to downtown, transit connections, and Maffeo Sutton Park.

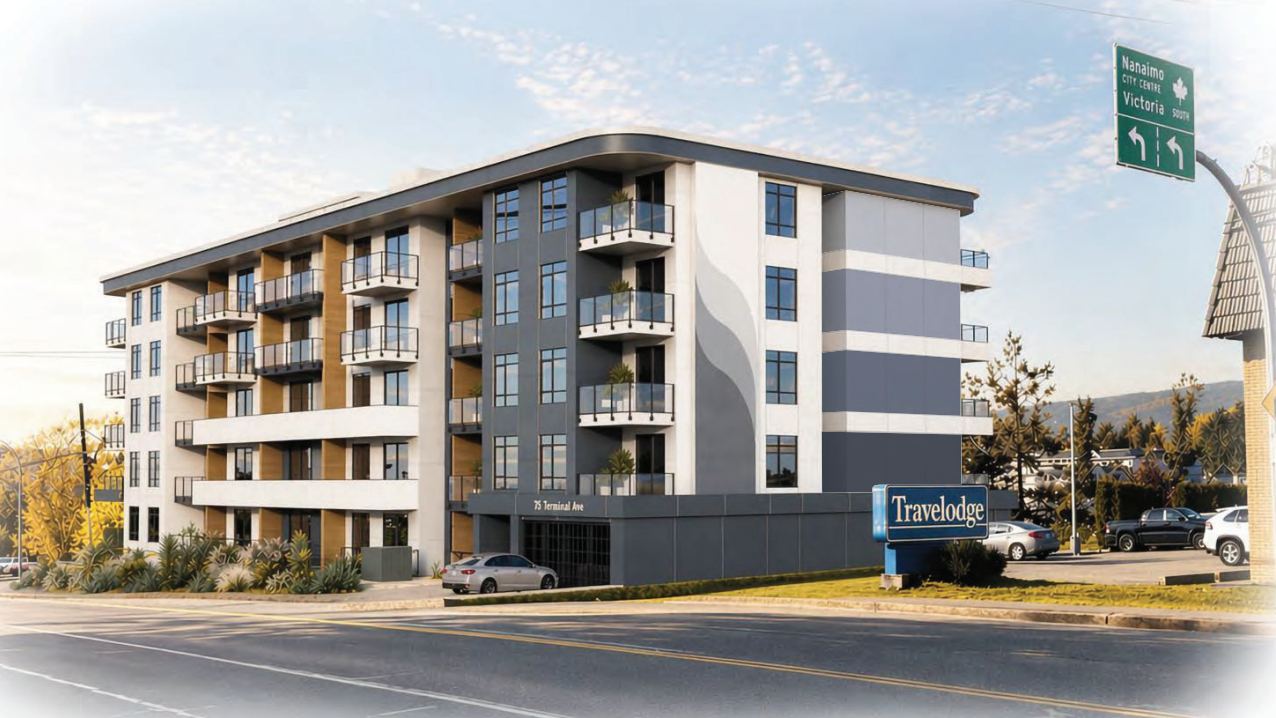
Both surface-level and underground parking are included in the project.

Primary access to the property would come from the existing driveway on Terminal Ave., with underground parking access also available off Stewart Ave.

Surface and underground parking is planned.
Surface and underground parking is planned. (Image Credit: dHKarchitects)

Hill added a rooftop amenity space for residents caps the project.

“…which gives occupants an opportunity to get up onto a portion of the roof, a little pavilion-style amenity space up on the roof, to enjoy what will be some pretty spectacular views and exposure to mountains, ocean, and the surrounding neighbourhoods.”

The Panel provided unanimous support for the development, with 12 recommendations around the buildings form and character.

Recommendations included better soundproofing for units facing Terminal Ave., adjusted lighting and signage.

A requested height variance was also supported by the panel, with developers wanting the building height to reach 19.77 metres, above the 18-metre height allowed in the zoning.

City Council will consider a development permit for the property at a future meeting.


Signage is up for the new property, which is still subject to development and building approval from City Council.
Signage is up for the new property, which is still subject to development and building approval from City Council. (Image Credit: Jordan Davidson/NanaimoNewsNOW)

Follow us on Facebook. Join Everything Nanaimo on Facebook and stay connected with everything happening on central Vancouver Island.

info@nanaimonewsnow.com

Follow us on: Twitter (X) | Bluesky | Facebook