LOCAL NEWS, DELIVERED DAILY. Subscribe to our daily news wrap and get the top stories sent straight to your inbox every evening.

A rendering of a central Nanaimo development permit approved to bring over 200 living units across two apartment buildings and townhouses to 2240 Northfield Rd. in Nanaimo. (Image Credit: WA Architects)
midtown gateway

Major housing project approved for Nanaimo’s Boxwood Connector

Sep 22, 2026 | 3:49 PM

NANAIMO — Over 200 housing units are one step closer to being built in one of the busiest areas of the city.

City council recently approved the development permit application to build a pair of six-storey multi-family apartment buildings and seven three-storey townhouses at 2240 Northfield Rd., with 211 units in total, for the newly created space at the intersection with Boxwood Rd.

Project architect Neil Banich, from WA Architects, told the City’s Design Advisory Panel last June the location is ideally suited for additional density, with recreation, transit and grocery stores close by.

“Our objective, particularly in today’s uncertain market that we’re building in, is we really want to deliver [an] efficient and economically viable project. We still want to maintain some architectural character, but we want to ensure that this product is attainable for everybody trying to get into the market.”


The Midtown Gateway project, completed in 2024, opened up a number of new lots in a key Nanaimo corridor.
The Midtown Gateway project, completed in 2024, opened up a number of new lots in a key Nanaimo corridor. (Image Credit: NanaimoNewsNOW illustration)

The apartments would be a mix of studio (2), one-bedroom (114), and two-bedroom (88) units, with the townhouses having three bedrooms.

At least 10 per cent of the units will be designed as adaptable units, part of the covenant secured through the rezoning process, according to the report presented to council on Monday, Sep. 21.

A new public road extending north-south through the property will connect Northfield Rd. with Boxwood Rd., with a publicly accessible plaza in the northwest and southwest corners of one of the buildings, and will include trees, outdoor seating, and public art between the two apartment buildings.

Proposed parking spaces of 228, with 172 of them underground, is also included, as well as 106 long-term bicycle spaces.

Short-term bicycle storage locations (21) will be located next to the apartment building entrances.

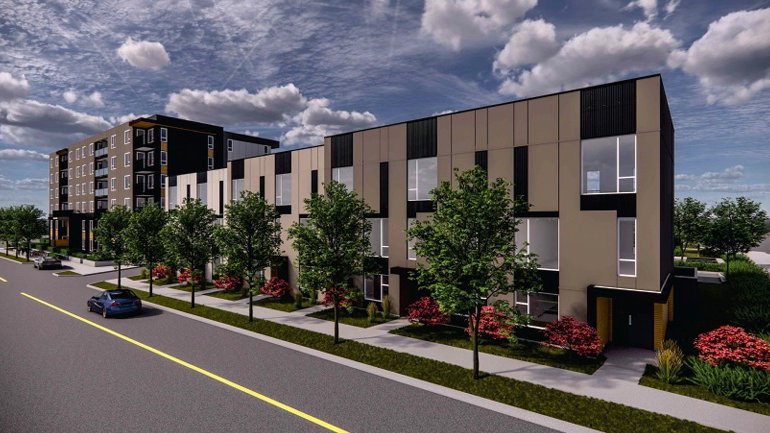
The two apartment buildings (left and centre) with the townhouses on the right in this rendered photo of the completed project, which will be built in stages.
The two apartment buildings (left and centre) with the townhouses on the right in this rendered photo of the completed project, which will be built in stages. (Image Credit: WA Architects)

Approved variances include a 13 per cent reduction in vehicle parking spaces, with the developer saying in their report the one- and two-bedroom units are targeting first-time homebuyers, downsizers, and retirees, with “both groups demonstrate less vehicle ownership than family households.”

Variances in height for both apartment buildings were also approved, bringing them to 18.29 metres and 18.18 metres, up from a permitted height of 18 metres.

Changes made to the development based on recommendations from the City’s Design Advisory Panel include adjusting the exterior colours and finishes to better align and complement the existing neighbourhood character, and reducing driving aisles in the parking lot, as well as including more plants and pedestrian pathways.

The development permit was unanimously approved during the Monday, Sep. 21 regular council meeting.

Only a building permit is required to allow construction to begin.

Local news. Delivered. Free. Subscribe to our daily news wrap and get our top local stories delivered to your email inbox every evening.

info@nanaimonewsnow.com

Follow us on: Twitter (X) | Bluesky | Facebook